

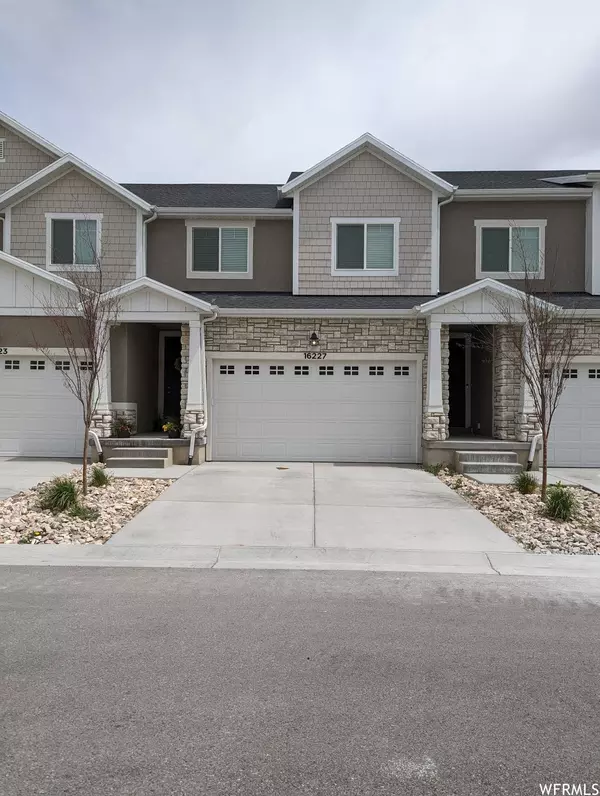
16227 S TRUSS DR #526
Bluffdale, UT 84065
- 4 Beds
- 3 Baths Full Baths: 2 Half Baths: 1
- 2,436 SqFt
- 1,306 Lot Size
- 2020 Year Built
GALLERY




PROPERTY DETAIL
Key Details
Sold Price $469,000
Property Type Townhouse
Sub Type Townhouse
Listing Status Sold
Purchase Type For Sale
Square Footage 2, 436 sqft
Price per Sqft $192
Subdivision Bringhurst Station
MLS Listing ID 1878769
Sold Date 08/17/23
Style Townhouse; Row-mid
Bedrooms 4
Full Baths 2
Half Baths 1
Construction Status Blt./Standing
HOA Fees $115/mo
HOA Y/N Yes
Abv Grd Liv Area 1,751
Year Built 2020
Annual Tax Amount $2,203
Lot Size 1,306 Sqft
Acres 0.03
Lot Dimensions 0.0x0.0x0.0
Property Sub-Type Townhouse
Location
State UT
County Salt Lake
Area Wj; Sj; Rvrton; Herriman; Bingh
Zoning Single-Family, Multi-Family
Rooms
Basement Entrance
Building
Lot Description Curb & Gutter, Fenced: Part, Road: Paved, Sidewalks, Sprinkler: Auto-Full
Faces West
Story 3
Sewer Sewer: Connected
Water Culinary
Architectural Style Townhouse; Row-mid
Structure Type Brick,Stucco,Cement Siding
New Construction No
Construction Status Blt./Standing
Interior
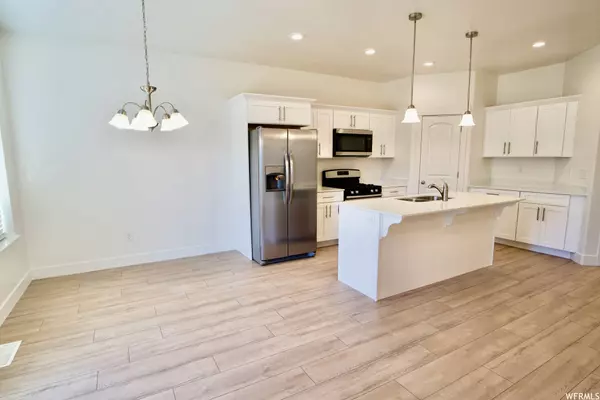
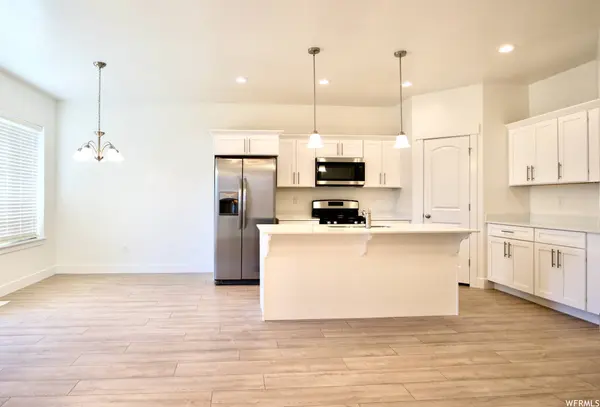
Interior Features Bath: Primary, Closet: Walk-In, Disposal, Great Room, Range/Oven: Free Stdng., Vaulted Ceilings
Cooling Central Air
Flooring Carpet, Hardwood, Tile
Fireplace false
Window Features Blinds
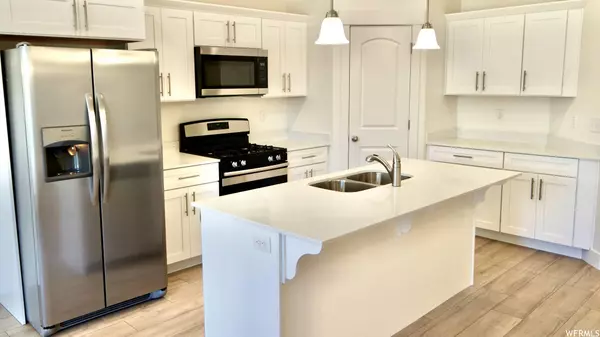
Appliance Ceiling Fan, Dryer, Microwave, Refrigerator, Washer
Laundry Electric Dryer Hookup
Exterior
Exterior Feature Double Pane Windows, Lighting
Garage Spaces 2.0
Community Features Clubhouse
Utilities Available Natural Gas Connected, Electricity Connected, Sewer Connected, Water Connected
Amenities Available Barbecue, Biking Trails, Clubhouse, Pets Permitted, Picnic Area, Playground, Pool, Snow Removal
View Y/N No
Roof Type Asphalt
Present Use Residential
Topography Curb & Gutter, Fenced: Part, Road: Paved, Sidewalks, Sprinkler: Auto-Full
Total Parking Spaces 6
Private Pool false
Schools
Elementary Schools Bluffdale
High Schools Riverton
School District Jordan
Others
HOA Name FCS Community Managment
Senior Community No
Tax ID 33-22-401-089
Ownership Agent Owned
Acceptable Financing Cash, Conventional, FHA, VA Loan
Horse Property No
Listing Terms Cash, Conventional, FHA, VA Loan
Financing Conventional
SIMILAR HOMES FOR SALE
Check for similar Townhouses in Bluffdale,UT

Under Contract
$400,000
994 W SAPPHIRE PEAK DR #200, Bluffdale, UT 84065
Listed by Equity Real Estate (Solid)3 Beds 2 Baths 1,604 SqFt
Under Contract
$415,000
1055 W PAINTED HORSE LN, Bluffdale, UT 84065
Listed by Summit Sotheby's International Realty3 Beds 4 Baths 2,035 SqFt
Active
$409,900
15451 S MIDNIGHT WAY, Bluffdale, UT 84065
Listed by Intermountain Properties3 Beds 2 Baths 1,966 SqFt
CONTACT