For more information regarding the value of a property, please contact us for a free consultation.
856 W 1840 N Orem, UT 84057
Want to know what your home might be worth? Contact us for a FREE valuation!

Our team is ready to help you sell your home for the highest possible price ASAP
Key Details
Sold Price -
Property Type Single Family Home
Sub Type Single Family Residence
Listing Status Sold
Purchase Type For Sale
Square Footage 3,918 sqft
Subdivision Lott'S Lots
MLS Listing ID 2118821
Sold Date -
Style Stories: 2
Bedrooms 5
Full Baths 3
Half Baths 1
Construction Status Blt./Standing
HOA Y/N No
Abv Grd Liv Area 2,622
Year Built 2018
Annual Tax Amount $3,516
Lot Size 9,147 Sqft
Acres 0.21
Lot Dimensions 0.0x109.0x85.0
Property Sub-Type Single Family Residence
Property Description
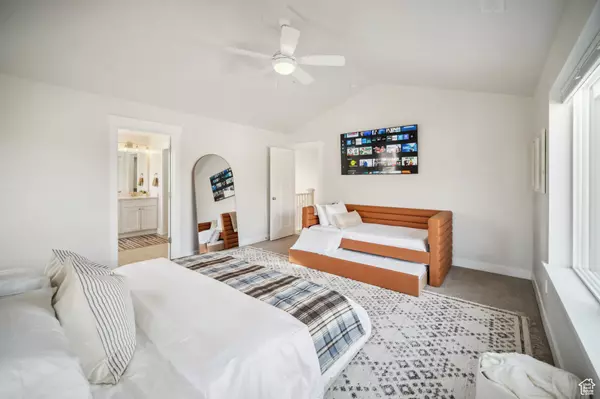
Turnkey Ready! All furniture and amenities (hot tub, sauna, art, beds, 100" TVs, smart locks, security, etc) can be purchased with the sale, making this the perfect move-in-ready opportunity! Inquire directly about furniture pricing. Timpanogos, Cascade, Maple Mountain, Nebo, and more. Located in one of Orem's most desirable east-side neighborhoods near Provo Canyon, Riverwoods, top-rated schools, parks, hiking/biking trails, and premier shopping/dining, this home offers both modern beauty and a convenient location. The timeless open layout features 9-ft ceilings, expansive gathering spaces, and a stunning chef's kitchen with quartz countertops, custom cabinetry, an oversized island with hidden storage, and a walk-in pantry. Levelor-style smart blinds allow you to balance privacy and panoramic mountain views in every direction. Upstairs includes generously sized bedrooms, a dedicated HVAC system, and a loft-style reading nook. The professionally landscaped backyard is a private oasis with an expansive paver patio, ground-level fire pit, and custom multi-tiered water feature - designed for year-round tranquility. Fully fenced, 3-car garage with 42-ft deep bay (boat or trailer can be put in, please be aware that the tandem of the garage has been converted into a wellness sauna area, temporarily eliminating the ability to park 3 cars inside). Pre-wired 220 line for hot tub. Impossible to replicate this view, location, yard, and layout combination. Square footage figures are provided as a courtesy estimate only and were obtained from county records. Buyer is advised to obtain an independent measurement.
Location
State UT
County Utah
Area Pl Grove; Lindon; Orem
Zoning Single-Family
Rooms
Basement Full
Interior
Interior Features Alarm: Fire, Bath: Primary, Bath: Sep. Tub/Shower, Closet: Walk-In, Disposal, Gas Log, Great Room, Kitchen: Updated, Oven: Gas, Range: Gas, Range/Oven: Free Stdng., Vaulted Ceilings, Low VOC Finishes
Heating Forced Air, Gas: Central
Cooling Central Air
Flooring Carpet, Tile
Fireplaces Number 1
Fireplace true
Window Features Blinds,Part
Appliance Ceiling Fan, Portable Dishwasher, Freezer, Microwave, Refrigerator, Water Softener Owned
Exterior
Exterior Feature Double Pane Windows, Entry (Foyer), Lighting, Porch: Open, Sliding Glass Doors, Patio: Open
Garage Spaces 3.0
Utilities Available Natural Gas Connected, Electricity Connected, Sewer Connected, Sewer: Public, Water Connected
View Y/N Yes
View Mountain(s)
Roof Type Asphalt
Present Use Single Family
Topography Corner Lot, Curb & Gutter, Fenced: Full, Secluded Yard, Sidewalks, Sprinkler: Auto-Full, Terrain, Flat, View: Mountain, Private
Accessibility Accessible Hallway(s), Grip-Accessible Features
Porch Porch: Open, Patio: Open
Total Parking Spaces 5
Private Pool false
Building
Lot Description Corner Lot, Curb & Gutter, Fenced: Full, Secluded, Sidewalks, Sprinkler: Auto-Full, View: Mountain, Private
Faces South
Story 3
Sewer Sewer: Connected, Sewer: Public
Water Culinary
Architectural Style Stories: 2
Finished Basement 100
Structure Type Stucco,Cement Siding
New Construction No
Construction Status Blt./Standing
Schools
Elementary Schools Aspen
Middle Schools Oak Canyon
High Schools Timpanogos
School District Alpine
Others
Senior Community No
Tax ID 45-594-0012
Ownership Agent Owned
Security Features Fire Alarm
Acceptable Financing Cash, Conventional
Horse Property No
Listing Terms Cash, Conventional
Financing Conventional
Read Less
Bought with NON-MLS
Nearby Schools & Businesses
Get More Information